
Published September 15, 2026
Amherst NH ADU Guide: 2026 Rules & Costs

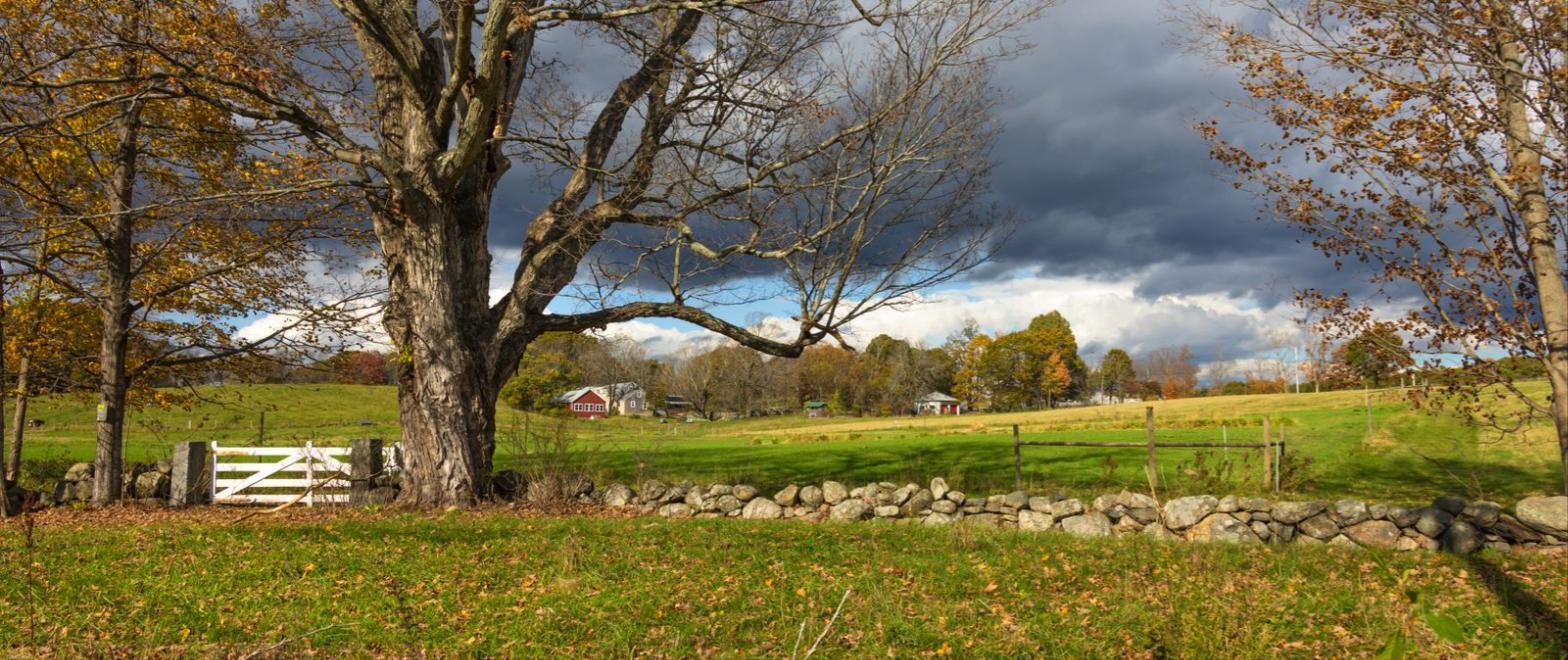
Amherst NH ADU Guide: What You Can Build in 2026
ADU law update (September 2026): New Hampshire's second ADU reform is now live. HB 1079 took effect on August 31, 2026, and it settles a fight homeowners kept losing at the zoning counter: whether an old garage, barn, or carriage house that sits too close to the lot line can become an accessory dwelling unit without a variance. The answer is now yes for structures standing on or before July 1, 2025 — building, fire, and septic codes still apply, but the trip to the Zoning Board of Adjustment is gone. Stack that on top of HB 577 (in effect since July 1, 2025), and Amherst homeowners have more room to work with than at any point in the town's history.
Here's what an Amherst NH ADU actually looks like in 2026, and why I think Amherst is one of the best towns in southern New Hampshire to build one.
Amherst rewrote its ADU ordinance in March 2026
A lot of towns are still carrying ordinance language that contradicts state law. Amherst isn't one of them. At the March 10, 2026 town election, voters approved the Planning Board's amendment to Section 3.5 of the zoning ordinance, and the adopted text now does three things that matter:
- Detached ADUs are allowed by right. The old rule sent any detached unit on a lot under five acres through a Conditional Use Permit hearing. That language is gone. One attached or detached ADU is permitted on a single lot — no hearing, no special exception.
- Existing structures can be converted. Any structure that existed on or before July 1, 2025 may be turned into an ADU, and the ordinance now says conversion "may be permitted" even where the building doesn't meet today's setback, dimensional, or lot-coverage rules. That's the local echo of HB 1079.
- ADU setbacks now match the main house. The Residential/Rural, Northern Transitional, and Northern Rural zones were all amended so an ADU is held to the same yard requirements as the primary structure — not something stricter.
The Amherst rules that shape your project
Size — up to 1,100 square feet. Amherst caps an ADU at 70% of the primary home's existing gross heated floor area, up to a maximum of 1,100 sq ft. That's one of the more generous caps in our market: the state default is 950, and neighbors like Goffstown cap at 800. A 2,000 sq ft Amherst colonial supports a full 1,100 sq ft unit; a 1,400 sq ft ranch tops out around 980.
Bedrooms — two, max. And in Amherst, bedrooms are the real gate. Most of the town is on private septic, and Section 3.5 now says plainly that any increase in the lot's total bedroom count requires a new state-approved septic design on file with Community Development before the building permit issues. Budget for the septic evaluation early — it decides more Amherst ADU projects than zoning does.
Lots and setbacks. Amherst's Residential/Rural zone runs on 2-acre minimums with 50-foot front and 25-foot side and rear setbacks; scenic roads carry a 100-foot front setback. Because ADU setbacks now mirror the house, a detached unit on a typical Amherst lot usually has plenty of room. Amherst Village Historic District properties still need Historic District Commission approval for exterior changes.
What's not in the ordinance. The adopted text of Section 3.5 that I reviewed contains no owner-occupancy requirement and no ADU-specific parking rule. State law caps what any town can demand at one extra parking space, and the town's building office reports one space per ADU in practice. An ADU can't be sold separately from the main house, and ADUs aren't allowed with townhouses, duplexes, condos, or manufactured housing.
Short-term rentals. Amherst also adopted a new Short-Term Rental ordinance (Section 3.22) in March 2026. If your plan is Airbnb rather than a long-term tenant, expect Planning Board site-plan review, annual registration, and a rule that a listing can't market an ADU as a separate unit unless it has its own ADU certificate of occupancy. Build for the long-term tenant first.
Do the numbers work in Amherst?
They do, and the rent side is the reason. Amherst's median asking rent across all unit types sits around $2,085 in 2026, and one- and two-bedroom apartments next door in Milford run roughly $1,430–$1,940 and $1,730–$2,950. A new, private, 900–1,100 sq ft one- or two-bedroom on an Amherst lot should realistically command $1,900–$2,400 a month — there is almost no purpose-built rental inventory in town, which is exactly why the demand is there.
On the cost side, converting existing space — a walkout basement, an attached garage, a barn loft — generally runs $80K–$150K in 2026. A new detached cottage lands around $150K–$300K+, and the septic upgrade on a rural Amherst lot can add $15K–$40K on top. Amherst also charges impact fees on new units (currently about $4.93 per square foot), so plan for roughly $5K on a 1,000 sq ft build.
At those rents against those costs, a lot of Amherst ADUs cover their own financing, and the value side is just as important. With the median Amherst home now closing around $675K–$680K, a permitted, appraisable second unit is one of the few improvements that both adds value and pays you monthly. If you're shopping for a lot that can support one, start with our Amherst NH real estate page, then read the Amherst neighborhoods guide for where the 2-acre-plus lots cluster. Next door, the math in Merrimack NH real estate runs similar with smaller lots.
Quick answers: Amherst NH ADUs
Can I build a detached ADU in Amherst, NH? Yes. Since the March 10, 2026 zoning amendment, one attached or detached ADU is permitted by right on any Amherst lot with a single-family home, with no Conditional Use Permit.
How big can an Amherst ADU be? Up to 70% of the main home's existing heated floor area, capped at 1,100 square feet, with no more than two bedrooms.
Can I convert my barn or garage? Usually yes. Structures existing on or before July 1, 2025 may be converted even if they don't meet current setbacks, under both Amherst Section 3.5 and HB 1079 (effective August 31, 2026).
Does Amherst require owner occupancy? The adopted Section 3.5 text does not include an owner-occupancy requirement. Confirm with Community Development, because an earlier draft of the amendment proposed one.
What about septic? Any increase in bedrooms on the lot requires a new state-approved septic plan on file before a building permit is issued. This is the number-one constraint on Amherst ADU projects.
Thinking about it? Let's run your specific lot
Every lot is different. Septic capacity, the 70% floor-area ratio, scenic-road setbacks, and the pre-July-2025 conversion angle can move a project from "someday" to "let's go." The Phinney Team will give you a free property feasibility read — send us your address and what you're picturing, and we'll tell you straight what's realistic. Want to scope it yourself first? Ask us for the ADU Feasibility Checklist and walk it in ten minutes.
Reach out anytime at teamphinney.com — Aaron Phinney, The Phinney Team at Keller Williams Realty Metropolitan, Bedford, NH.
This guide is general information, not legal advice. Amherst's zoning ordinance was most recently amended March 10, 2026, and town interpretation can change. Always confirm current requirements with the Amherst Office of Community Development before you design or build.
Sources
- Town of Amherst Zoning Ordinance — March 2026 edition (Section 3.5 Accessory Dwelling Units)
- Amherst Planning Board — 2026 Proposed Zoning Amendments
- 2026 Amendments to the Amherst Zoning Ordinance — Amendment #4 full text
- New Hampshire HB 577 (2025) full text — LegiScan
- New Hampshire HB 1079 (2026) full text — LegiScan
- New law aims to cut through zoning red tape for ADUs — NHPR
- NHMA — The Revised Law on Accessory Dwelling Units 2025
- Amherst NH ADU Rules — NH ADU Guide (town-confirmed parking and impact fee)
- Average Rent in Amherst, NH — Zumper
- Milford, NH Apartments and Rent Ranges — RentCafe
- Amherst, NH Housing Market — Redfin
- New Hampshire ADU Septic System Requirements — A.J. Foss